Direction
Direction to come after the walkthrough — features below are from the listing.
- Open / unfinished
- Storage potential
Photos
None yet
No listing photos for this space yet — add after the walkthrough.
Floor plan
Full floors →Attic
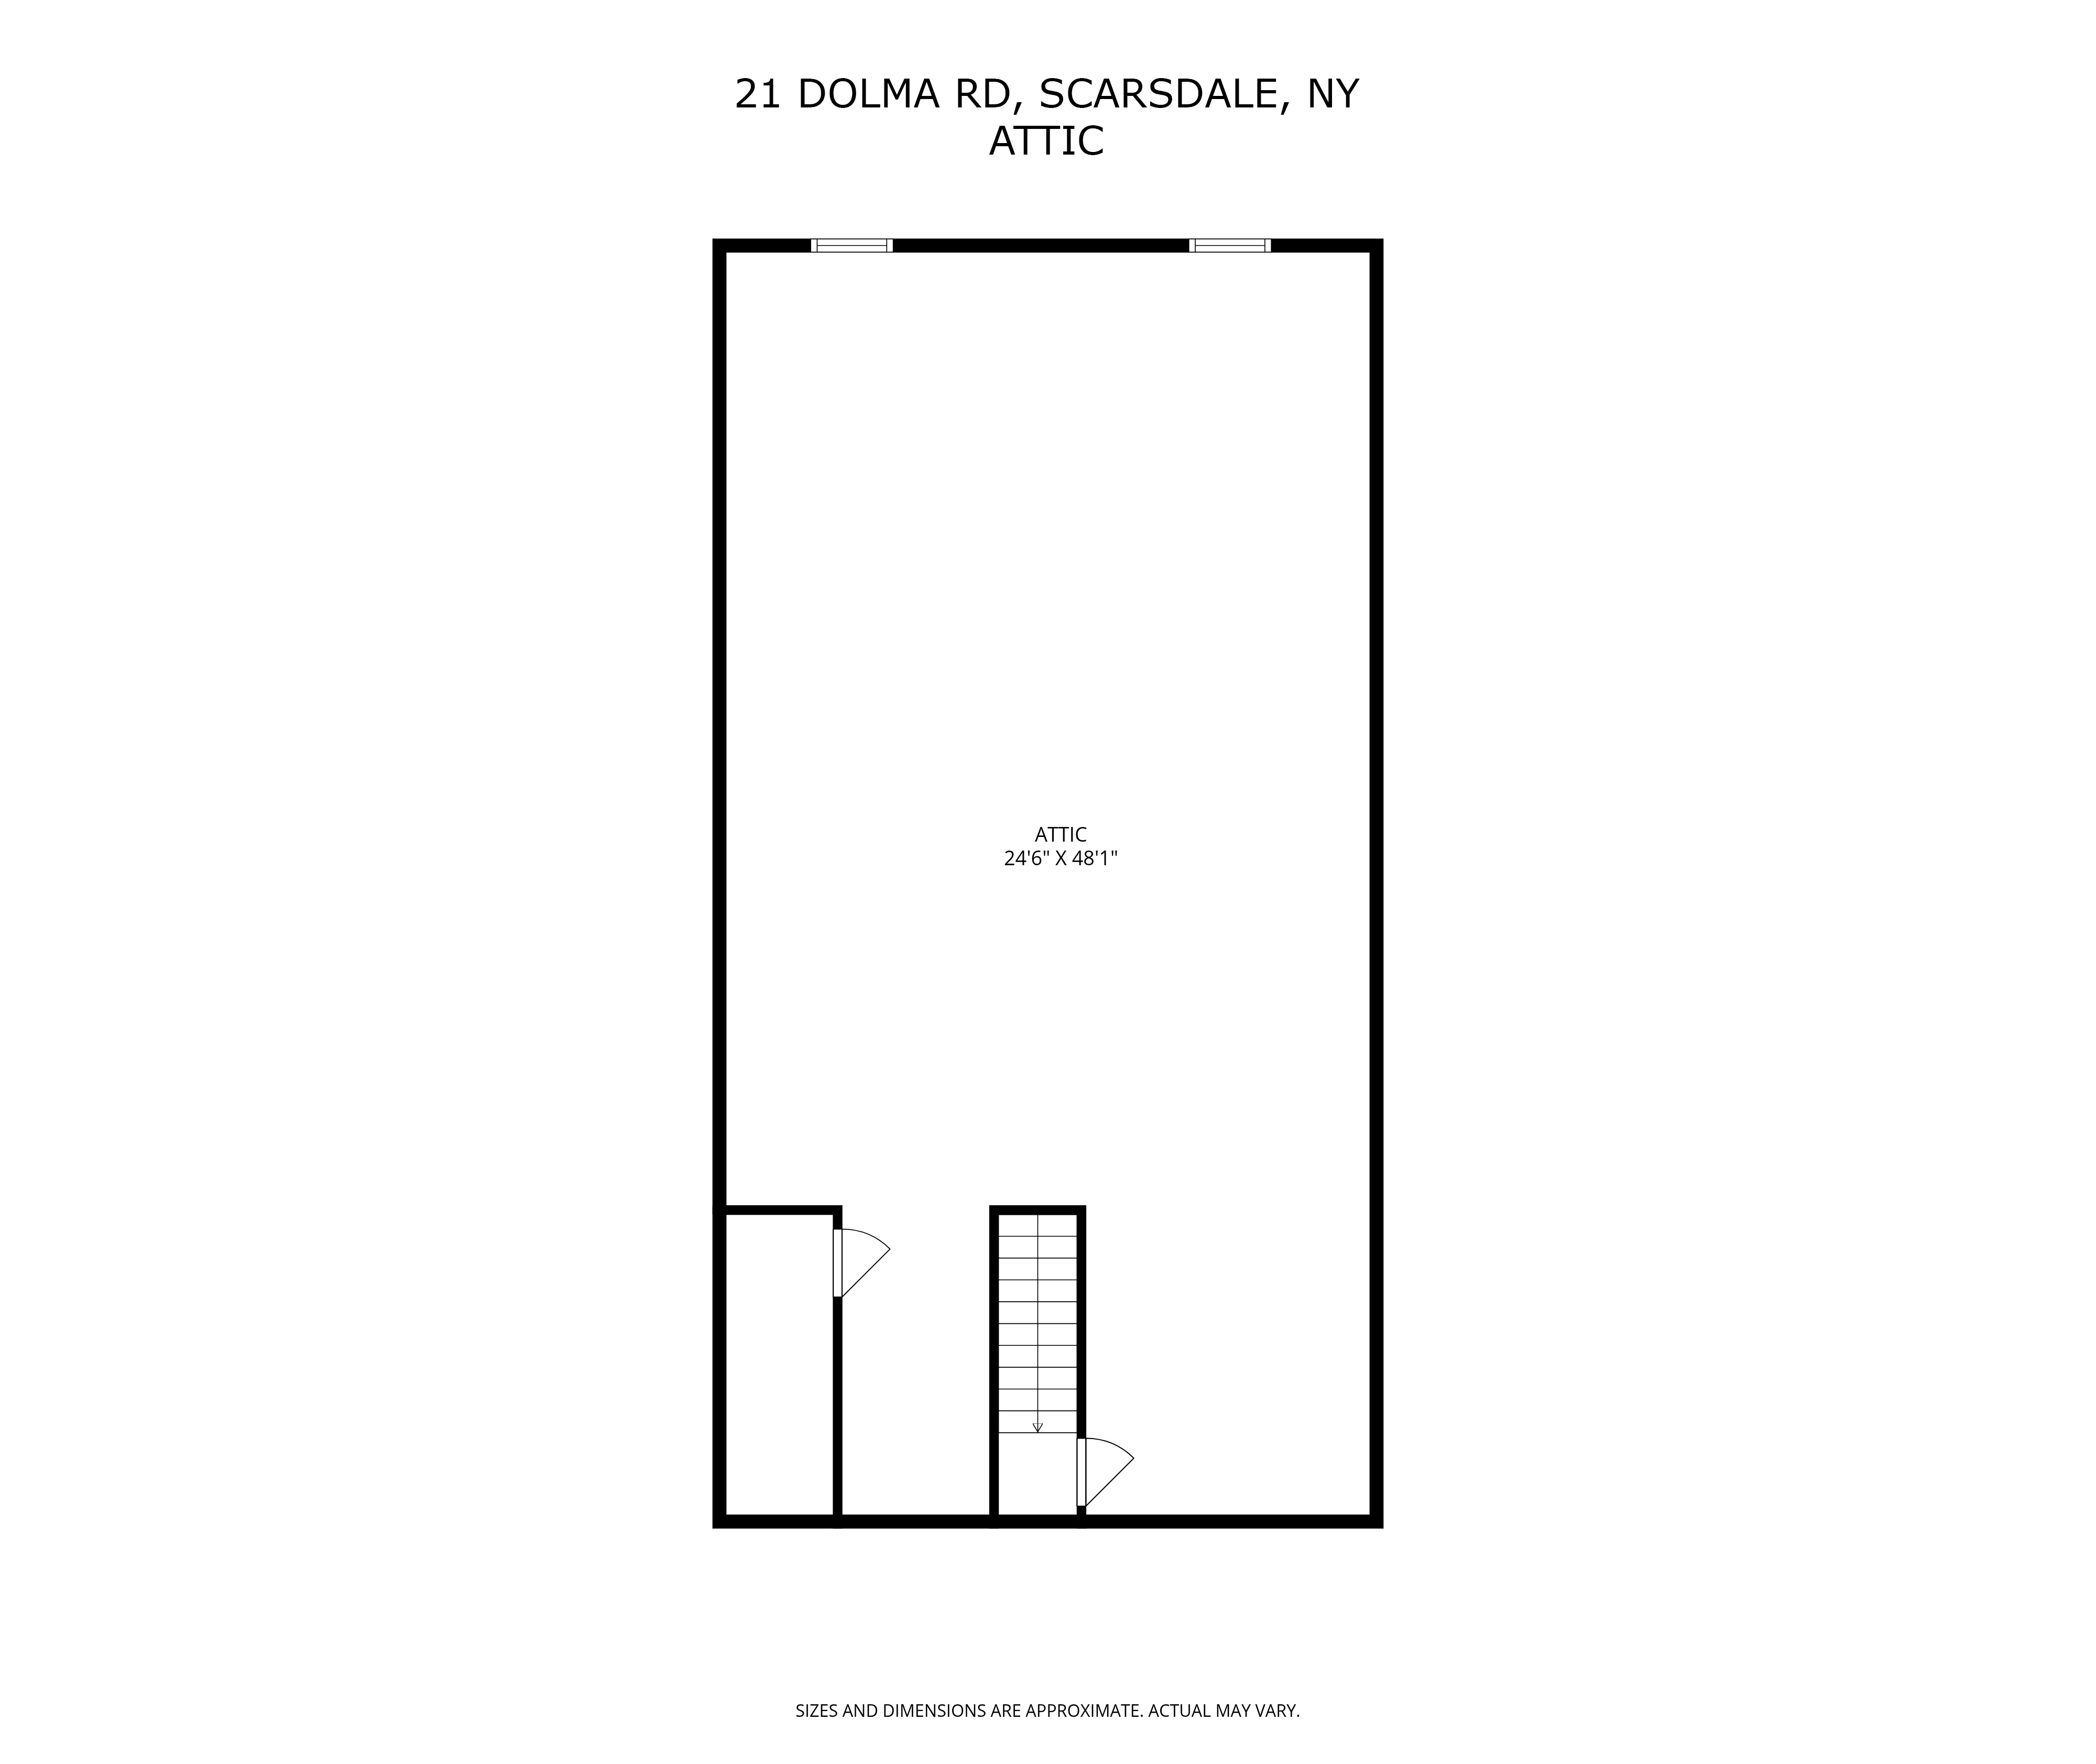
Open attic, 24'6" x 48'1" · zoomed to this space
Room crop · click for full floor
Selections
Click status to update
Use (storage / finish)
Insulation
Lighting
Flooring / decking