Direction
Direction to come after the walkthrough — features below are from the listing.
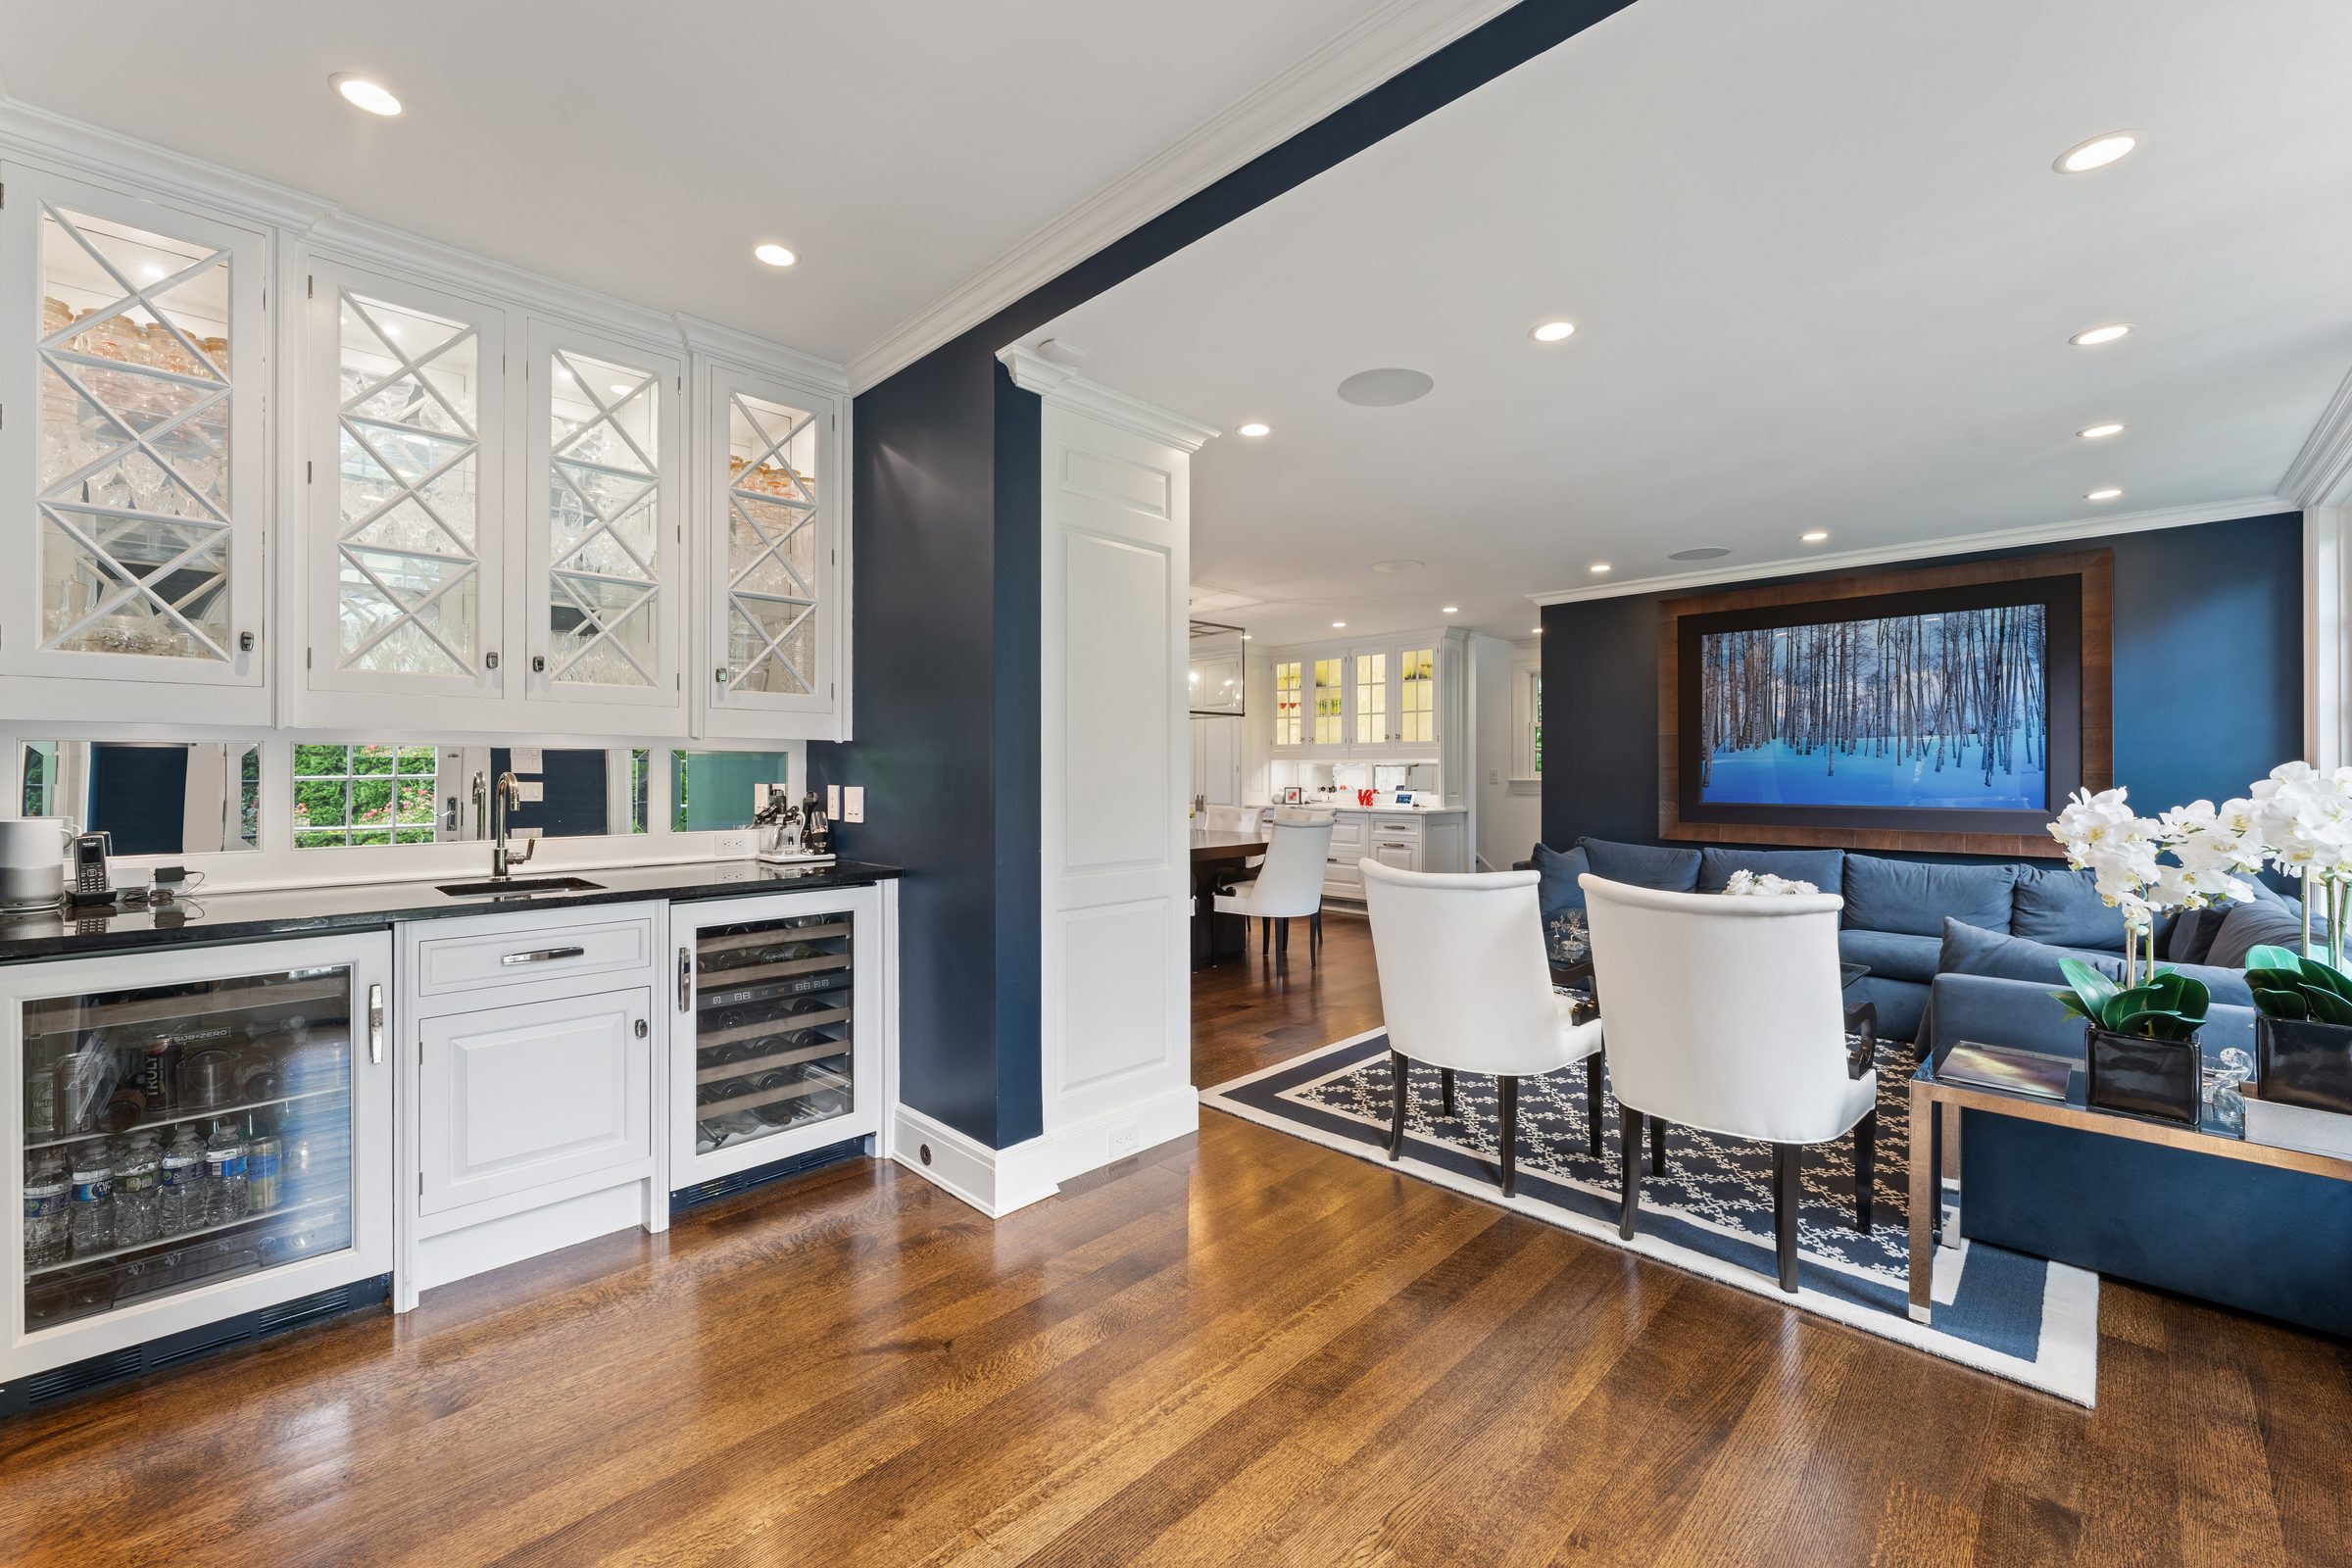
- Wet bar
- Glass-front cabinetry
Photos
1 listing · before
Floor plan
Full floors →Butler's Pantry
Foyer, living, library, dining, kitchen, breakfast, family, butler's pantry, covered patio · zoomed to this space
Room crop · click for full floor
Selections
Click status to update
Hardware
Lighting
Bar stocking / glassware storage