Direction
Direction to come after the walkthrough — features below are from the listing.
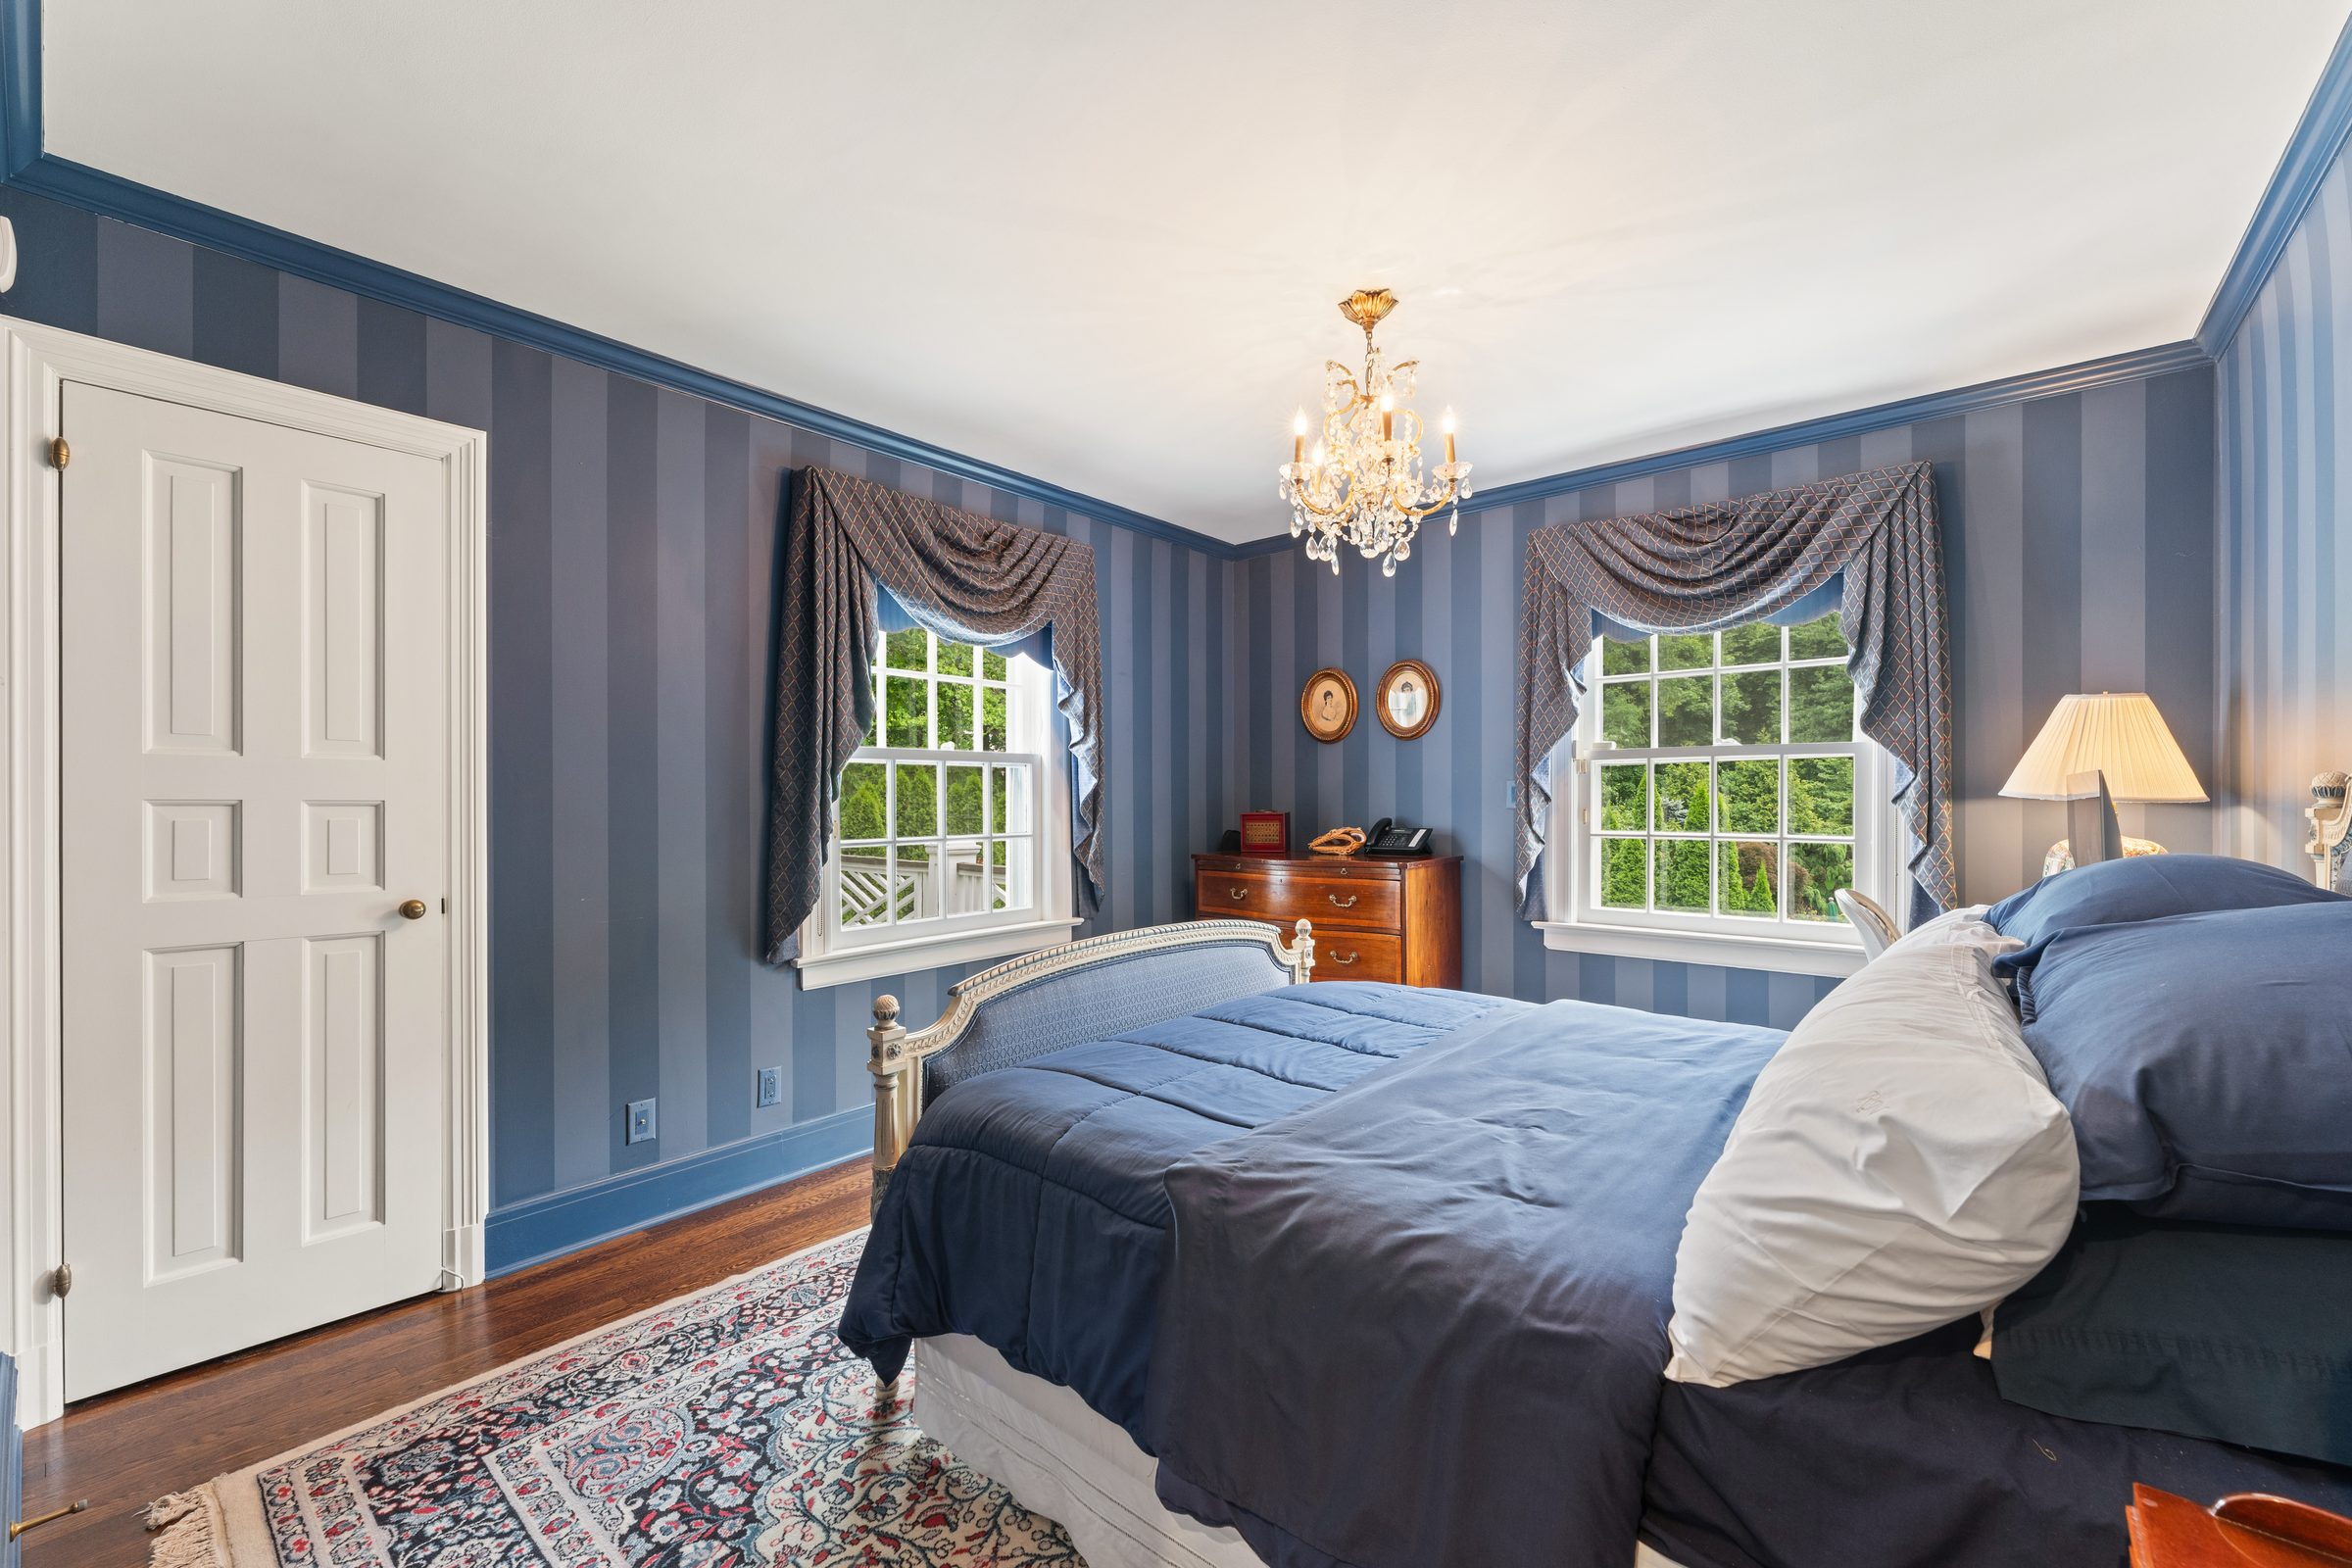
- Former guest bedroom — converting to Jess walk-in closet
- Plan position: top middle right
Not a bedroom — closet being built from the former guest bedroom.
Photo match is tentative — confirm listing photo against walkthrough.
Photos
1 listing · before
Floor plan
Full floors →Jess Walk-in Closet (to be built)
Primary suite, sitting room + balcony, nanny + Chelsea/guest (TBD green vs pink), Jess walk-in closet (former guest), baths 2–4 · zoomed to this space
Room crop · click for full floor
Selections
Click status to update
Paint color
Lighting
Flooring / refinish
Window treatments
Furniture layout
Bed / bedding