Direction
Direction to come after the walkthrough — features below are from the listing.
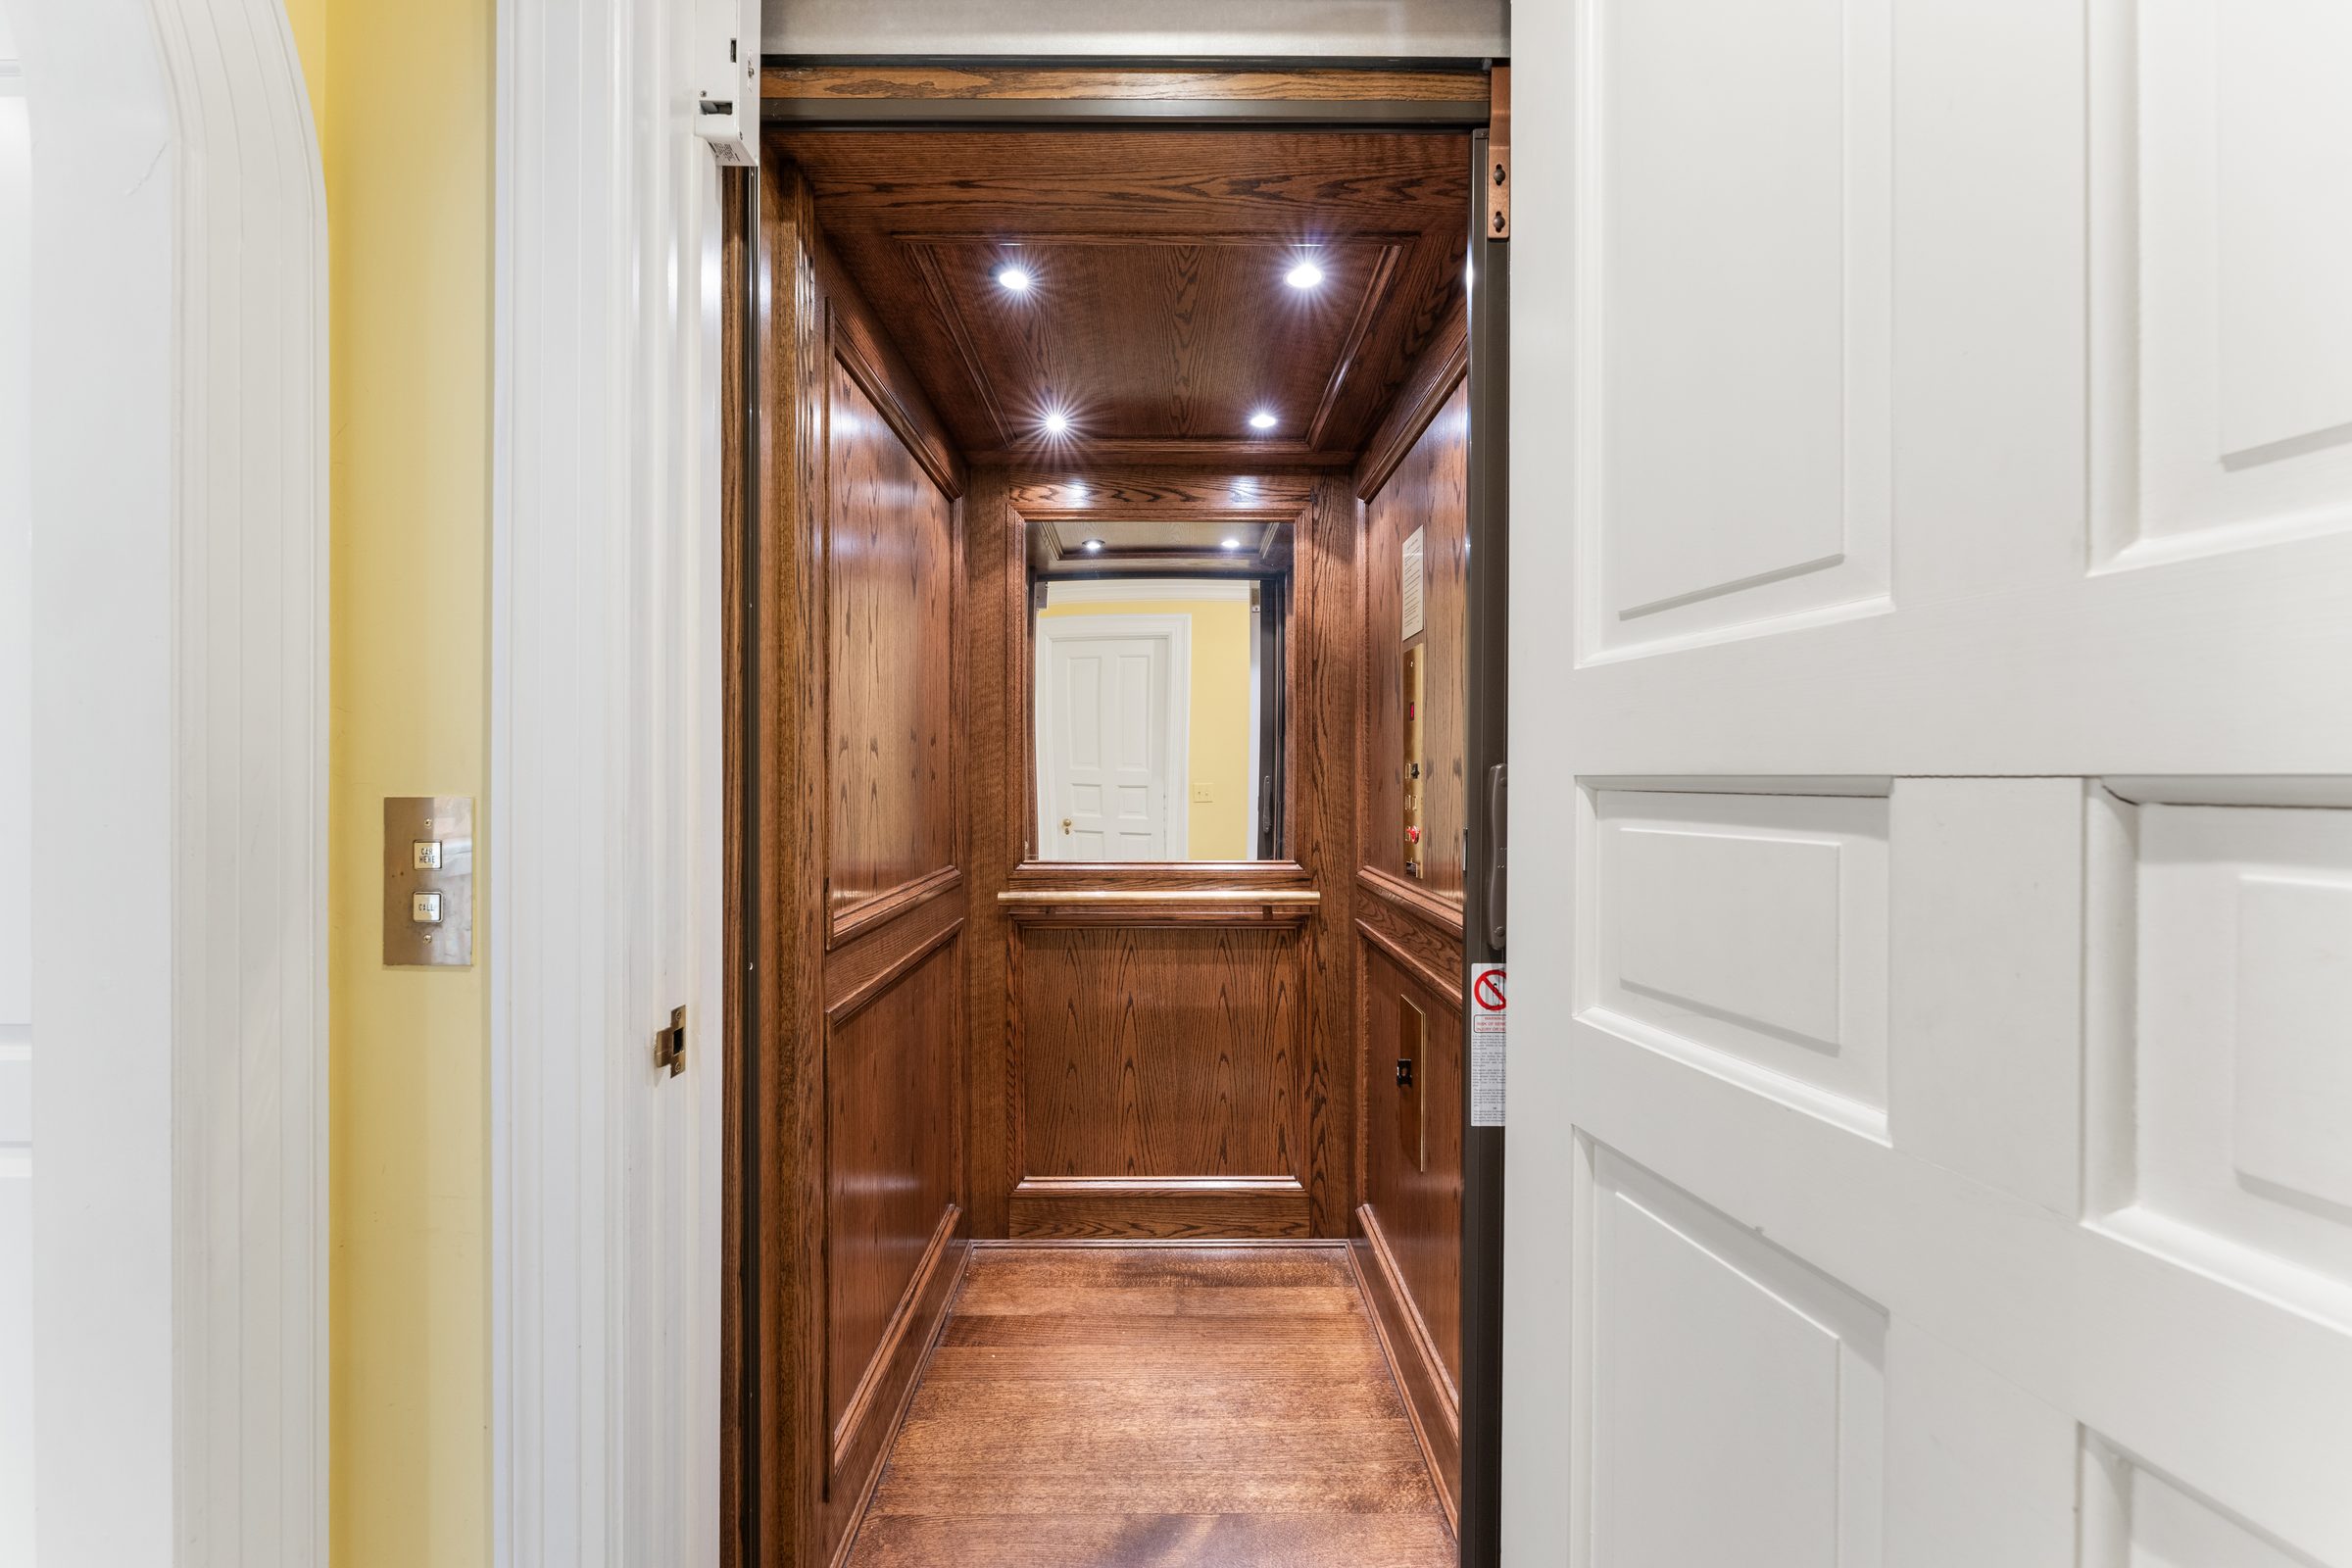
- Elevator (wood-paneled)
- 48kW generator
- 3-zone HVAC
- Radiant floors
- Heated driveway + roof
Punch list placeholder: paint touch-ups
Punch list placeholder: lighting (bulbs, dimmers, fixtures)
Punch list placeholder: AV + Wi-Fi coverage
Punch list placeholder: landscaping
Punch list placeholder: pool service + opening
Punch list placeholder: locks / keys / garage remotes
Punch list placeholder: utilities transfer
Photos
1 listing · before
Floor plan
All plans →Lower Level
Recreation room, gym, laundry, utility, mudroom, 3-car garage
First Floor
Foyer, living, library, dining, kitchen, breakfast, family, butler's pantry, covered patio
Second Floor
Primary suite, sitting room + balcony, nanny + Chelsea/guest (TBD green vs pink), Jess walk-in closet (former guest), baths 2–4
Attic
Open attic, 24'6" x 48'1"
Selections
Click status to update
Paint — whole-house palette
Lighting — fixture refresh plan
AV / Wi-Fi / network
Security + cameras
Landscaping contract
Pool service contract
Elevator service contract
Generator service (48kW)
HVAC service (3-zone)
Window treatments
Insurance + alarm monitoring
Movers / move-in date